Overview
- Single Family Residence, Residential
- 5
- 7
- 3
- 6860
- 2026
Description
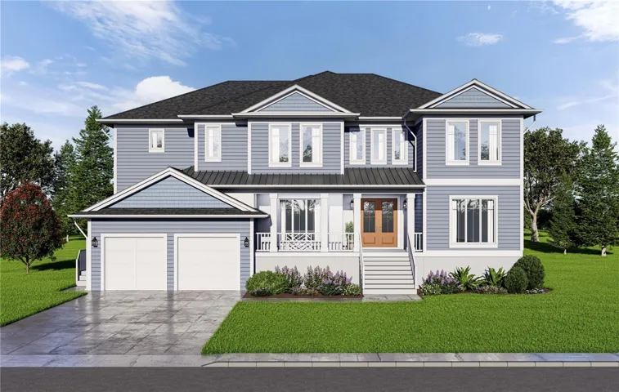
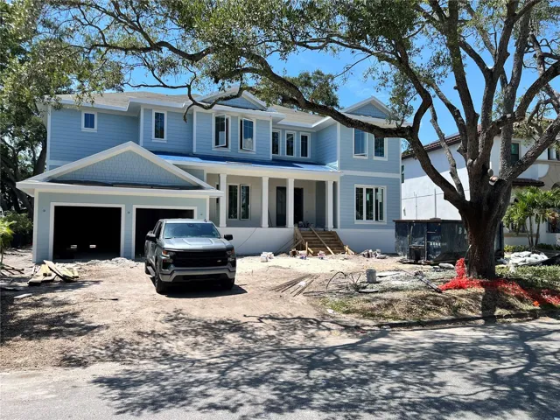
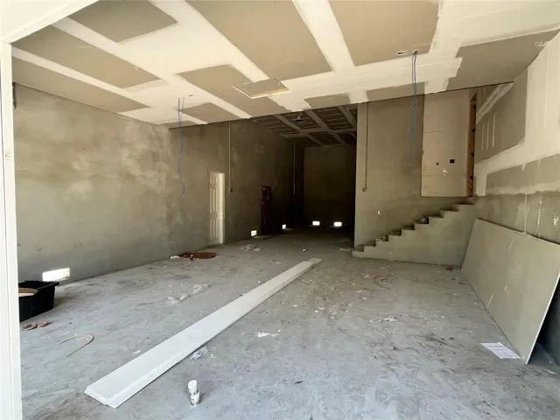
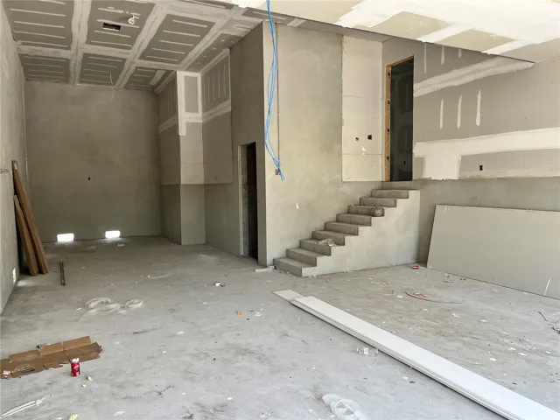
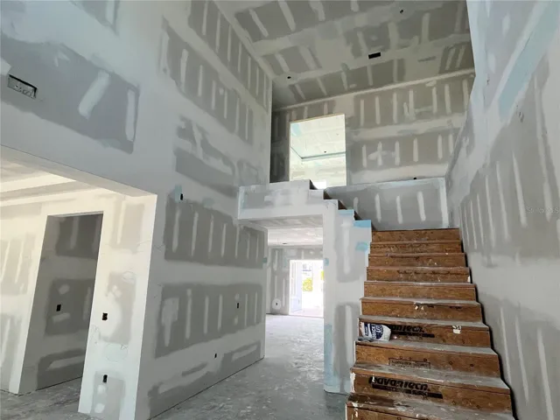
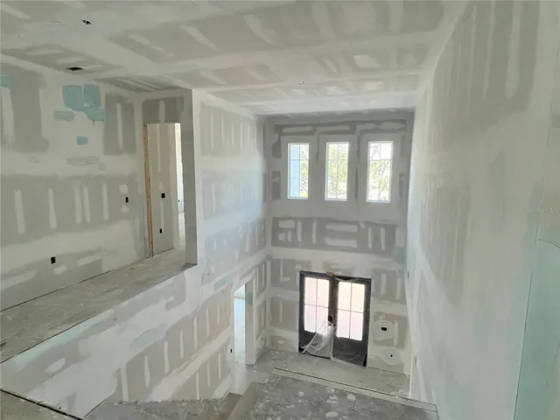
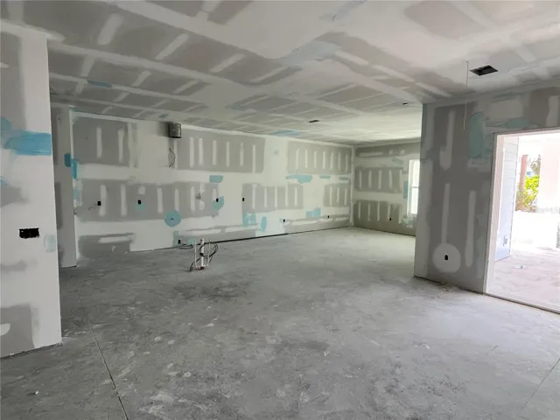
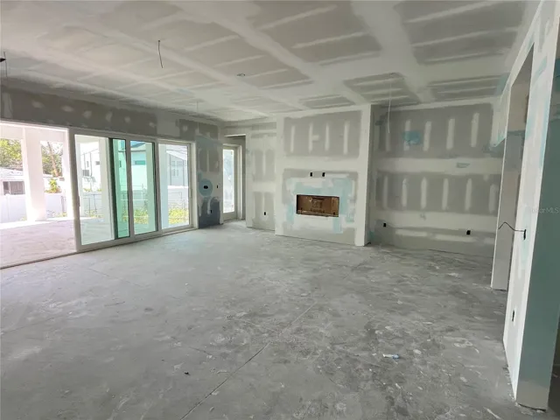
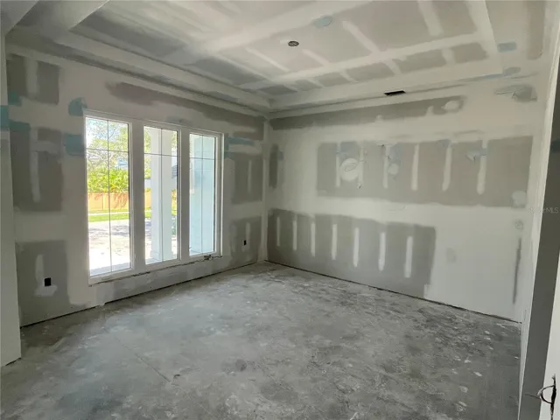
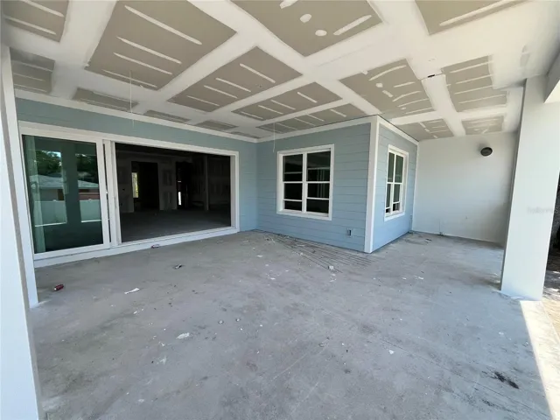
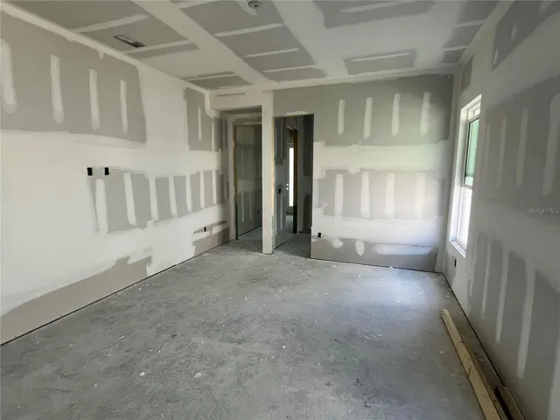
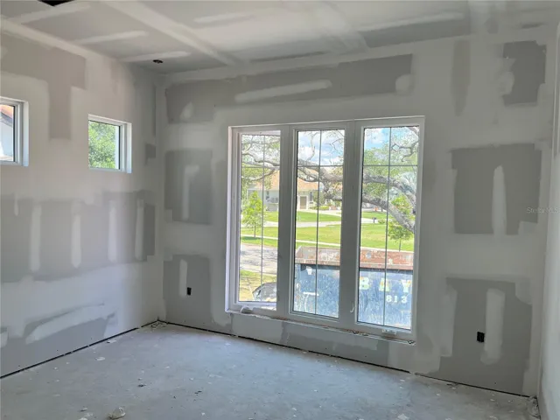
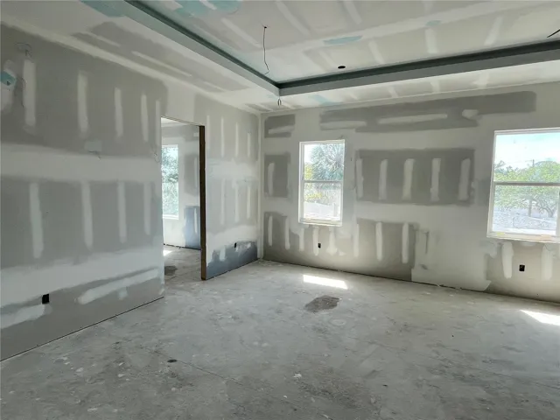
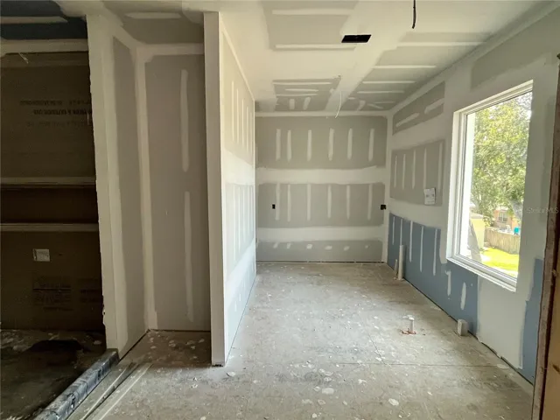
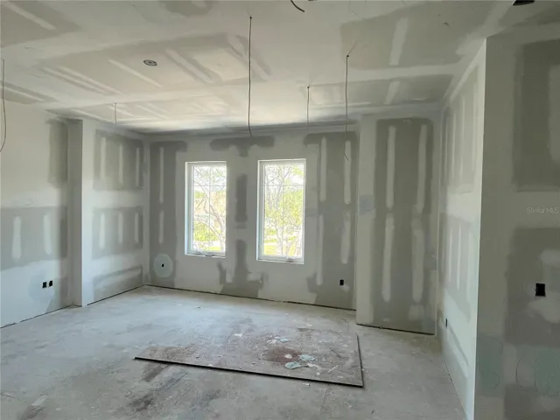
Under contract-accepting backup offers. Under Construction. Completion in September 2026. Brand new luxury pool home by JR Custom Homes in the “Poet Streets” of Sunset Park. TWO appraisals in hand from May 2026 showing $3.4M completed value for INSTANT EQUITY. This beautifully appointed and thoughtfully laid out custom floor plan sits on an oversized 85 x 142 lot and features over 5,400 square feet of living space, 5 spacious bedrooms, 5 full and 2 half bathrooms, an office, a media/bonus room and a rare oversized tandem 3 car garage. High end features including spectacular 2 story entryway, Thermador appliances, elevator, butler pantry with full size wine fridge, separate wine display closet with racking, 2 laundry areas, hidden walk-in pantry, oversized master bathroom featuring very large his and hers closets, outdoor kitchen and a POOL with SPA. Quiet non-cut through street overlook oaks and plenty of newer built homes. Enjoy the convenience of a prime South Tampa neighborhood zoned for Mabry, Coleman and Plant. Full Marketing Brochure and Interior Features Book are available. Limited Customization still available before all finishes are installed.
Address
Open on Google Maps- Address 4703 W LOWELL AVENUE
- City TAMPA
- State/county FL
- Zip/Postal Code 33629
Details
Updated on September 3, 2026 at 9:05 pm- Property ID: HZMFRTB8509525
- Price: $3,180,000
- Property Size: 6860 Sqft
- Land Area: 0.28 Acres
- Bedrooms: 5
- Bathrooms: 7
- Garages: 3
- Garage Size: x x
- Year Built: 2026
- Property Type: Single Family Residence, Residential
- Property Status: Active Under Contract
Additional details
- Roof: Metal,Shingle
- Utilities: BB/HS Internet Available,Cable Available,Electricity Connected,Natural Gas Connected,Sewer Connected,Water Connected
- Sewer: Public Sewer
- Cooling: Central Air
- Heating: Central,Electric
- Flooring: Ceramic Tile,Tile,Wood
- County: Hillsborough
- Property Type: Residential
- Pool: Gunite,Heated,In Ground,Salt Water
- Elementary School: Dale Mabry Elementary-HB
- Middle School: Coleman-HB
- High School: Plant-HB
- Architectural Style: Key West
Mortgage Calculator
- Down Payment
- Loan Amount
- Monthly Mortgage Payment
- Property Tax
- Home Insurance
- PMI
- Monthly HOA Fees